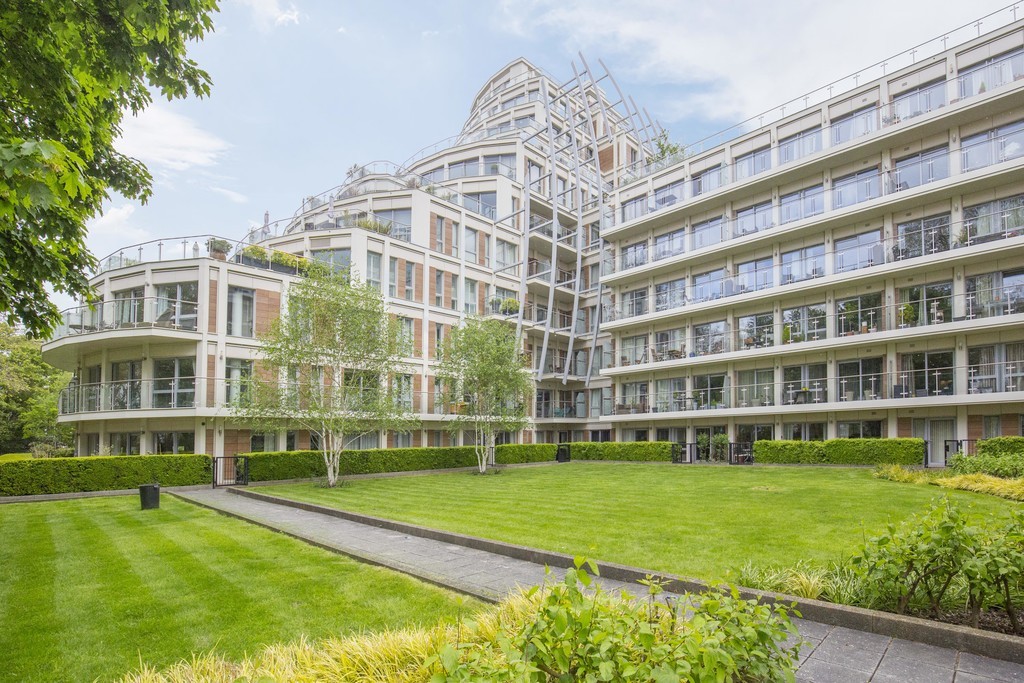
Kingston Riverside, Kingston upon Thames
For Sale
2 Bedrooms
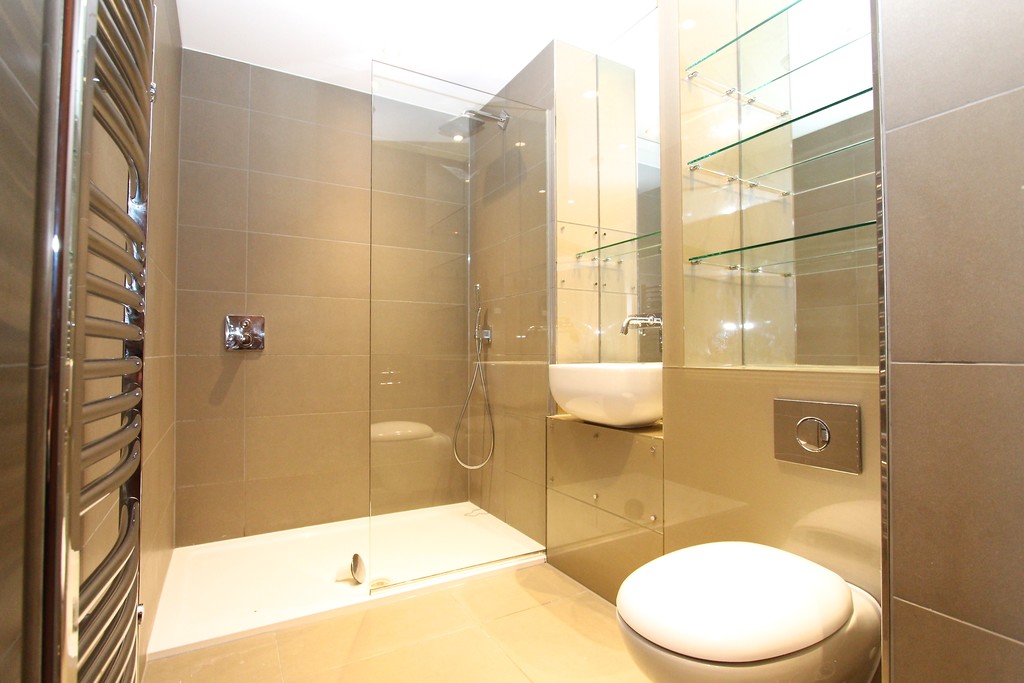
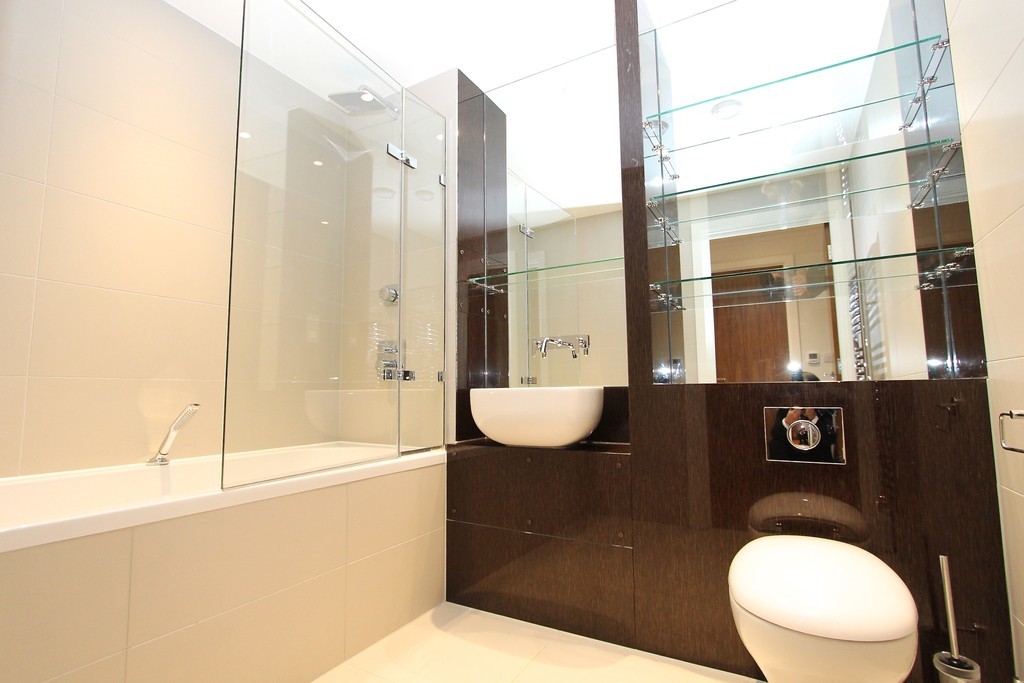
2 Bathrooms
1 Receptions
£675,000
Key Features
Property Features
- 2 Bedroom Riverside Apartment
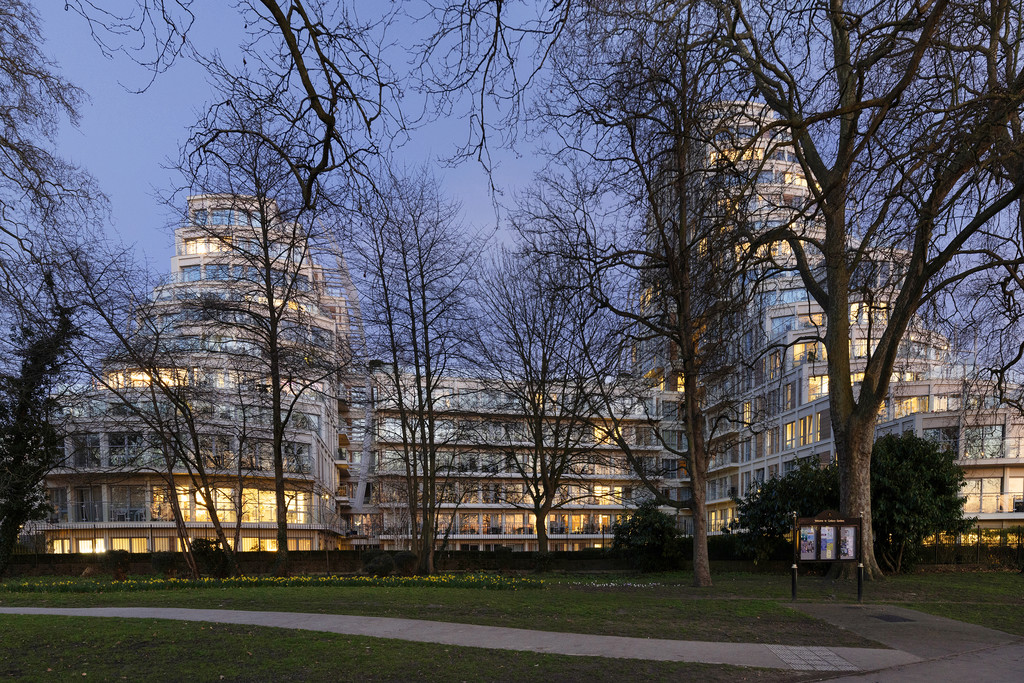
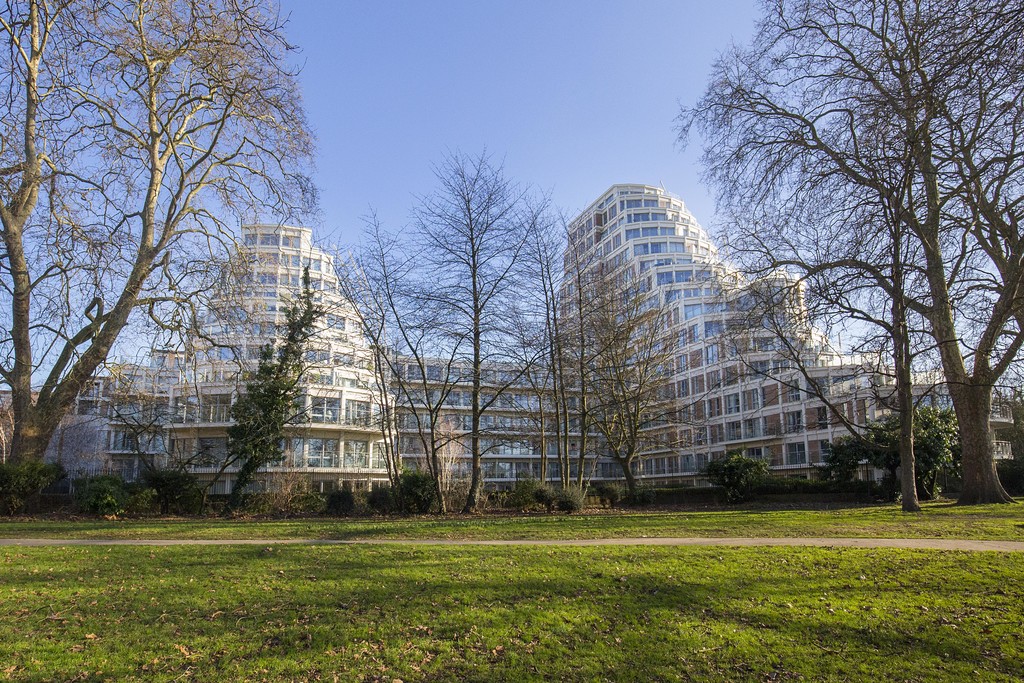
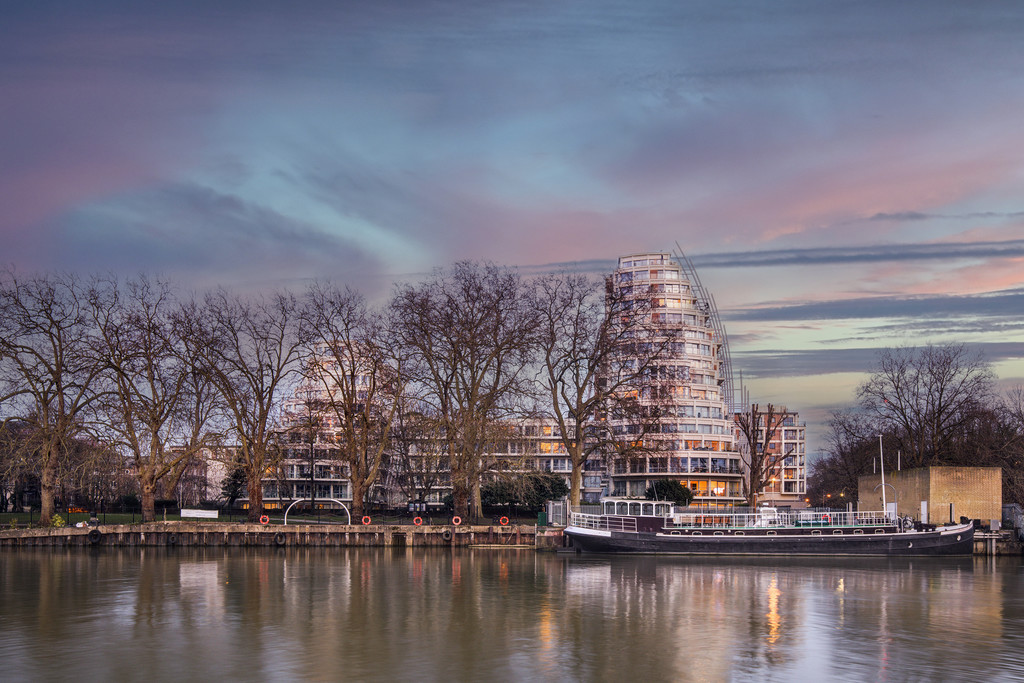
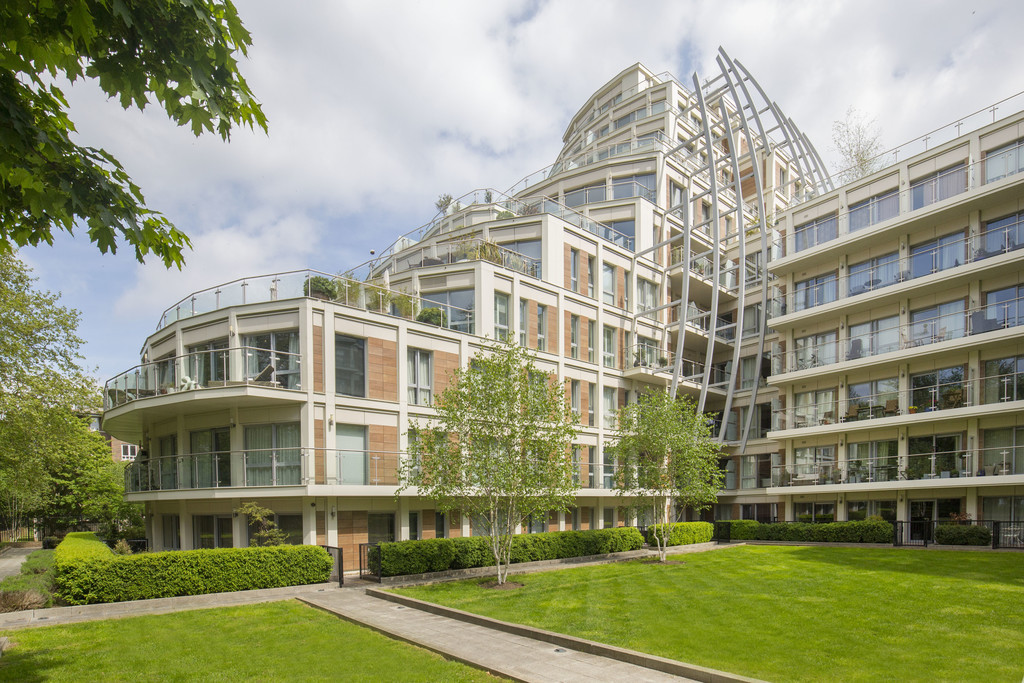
- Iconic Development on the banks of the Thames
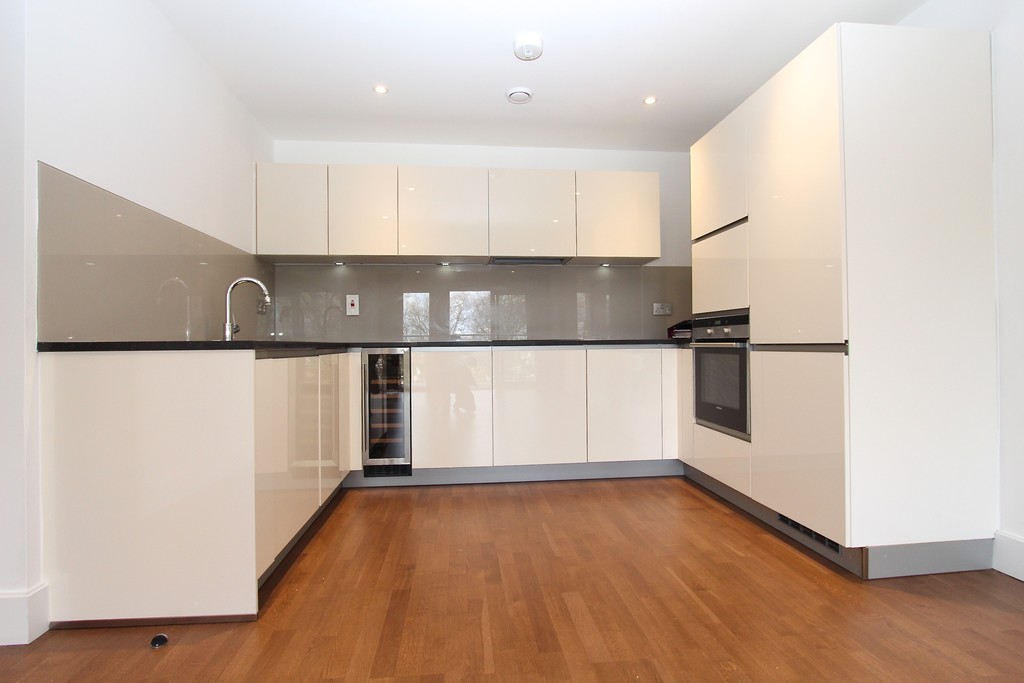
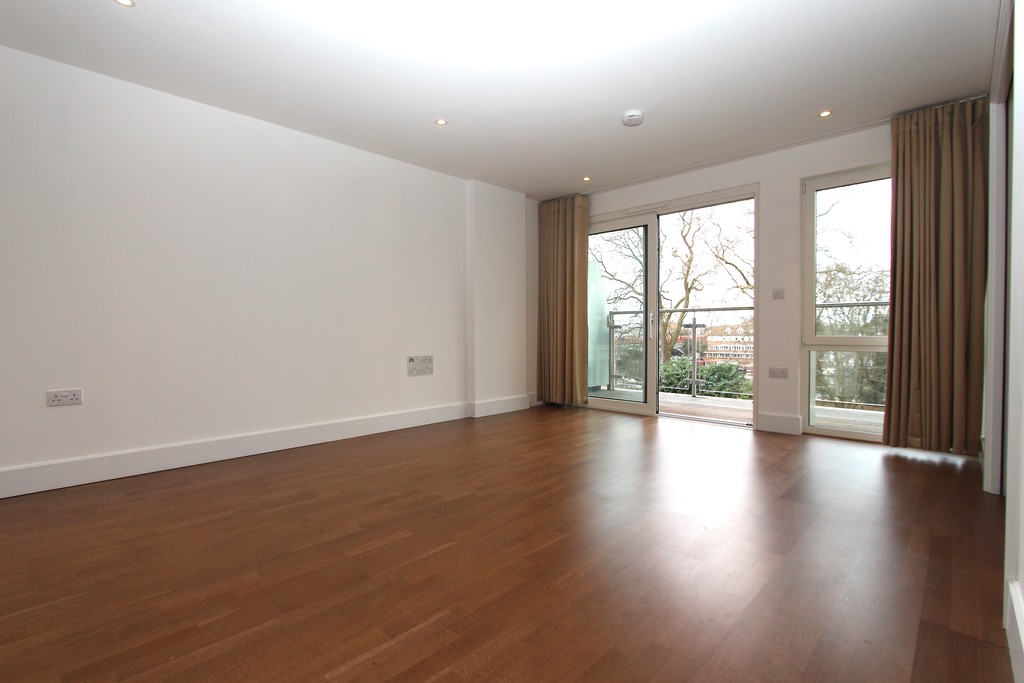
- Open Plan Living room with a high specification kitchen and access to the private terrace
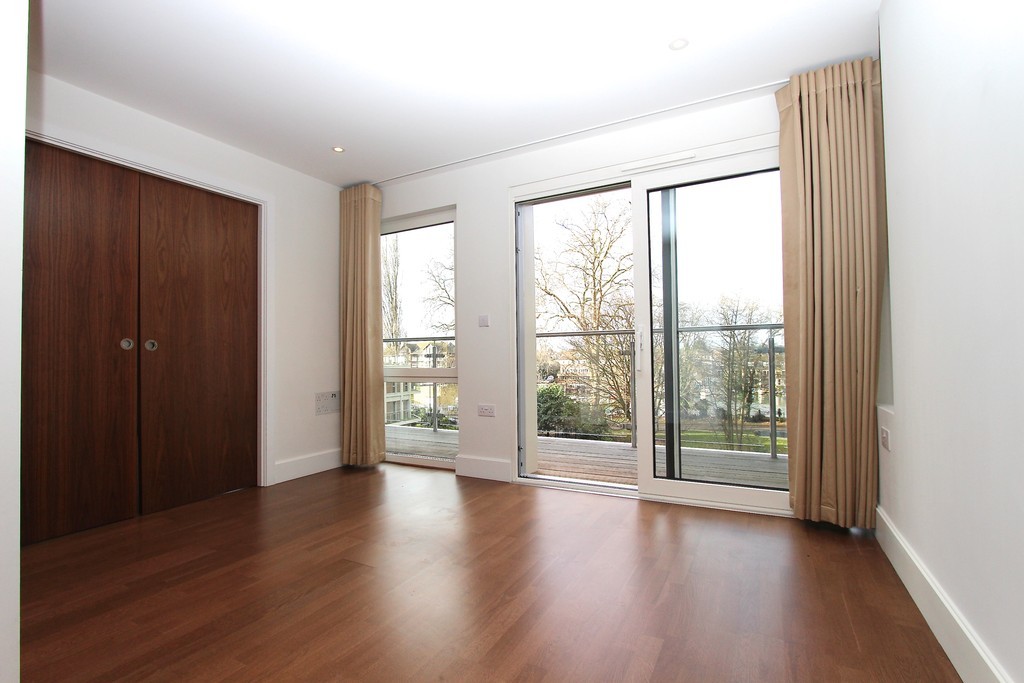
- Principal Bedroom with Ensuite shower room and fitted wardrobes
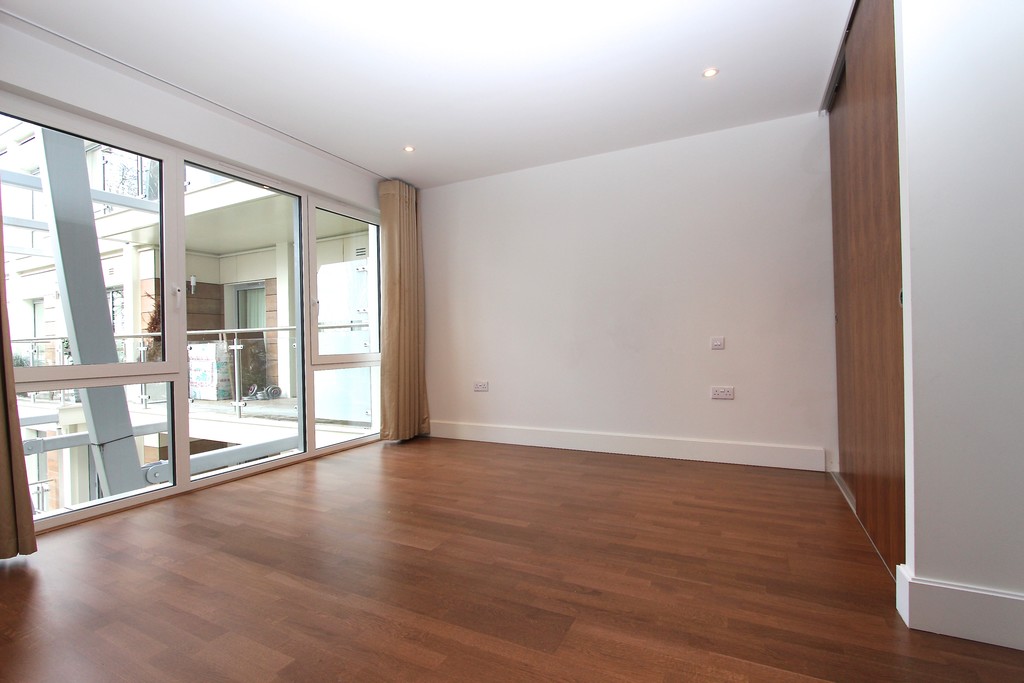
- Further bedroom with fitted wardrobes and access to the private balcony
- Family Bathroom
- West Facing Balcony
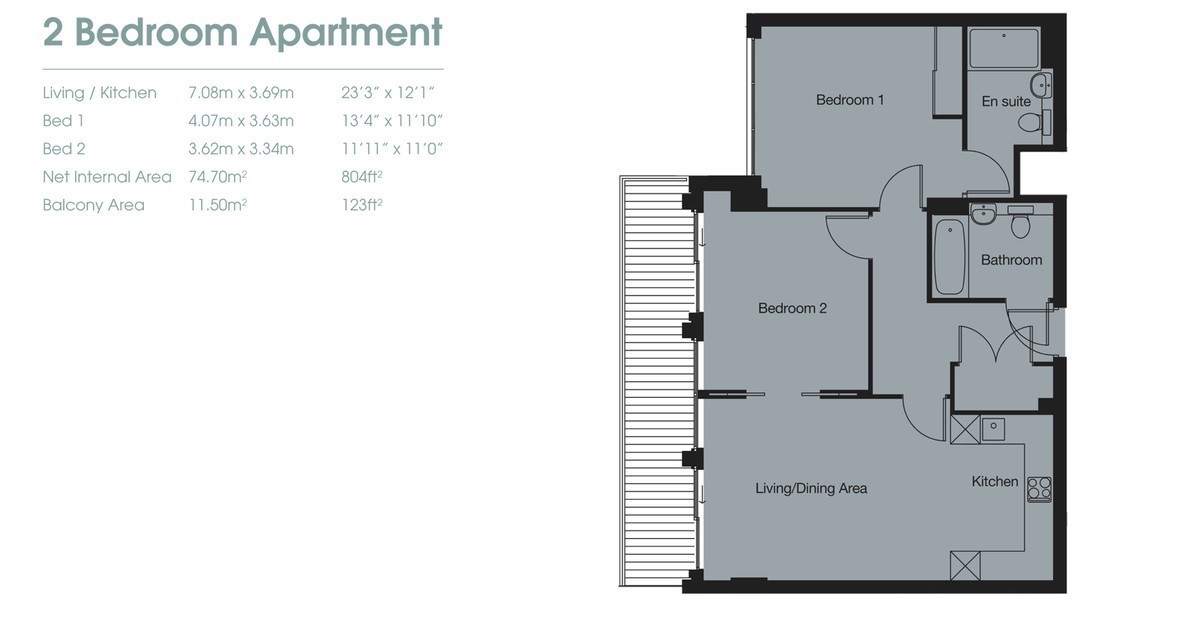
- 3rd Floor - 804 sq ft
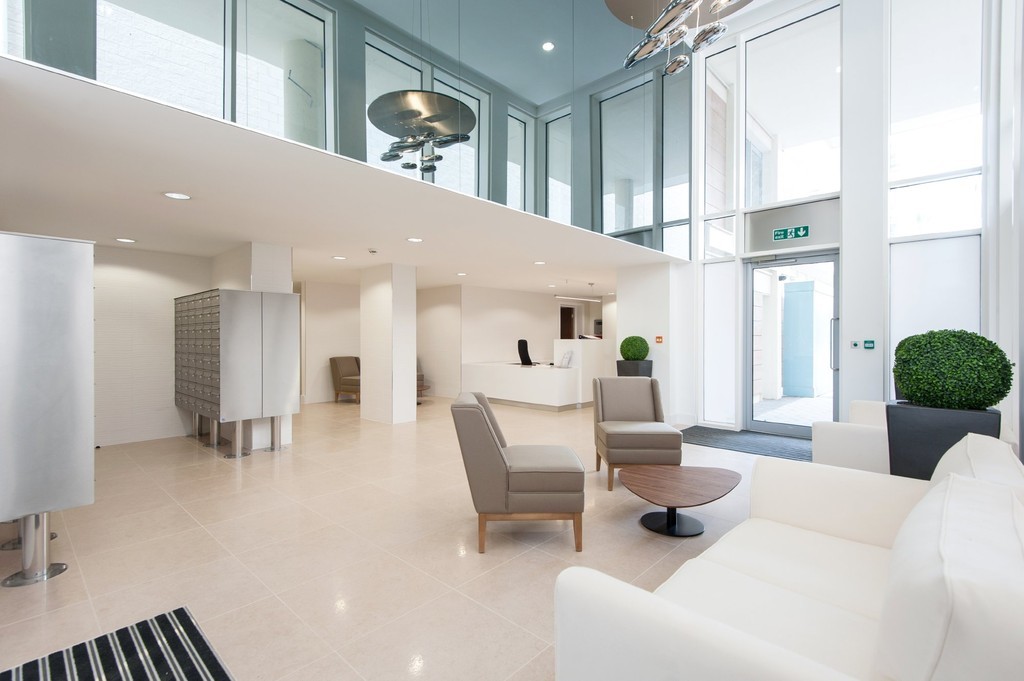
- Concierge Service & Lift Service
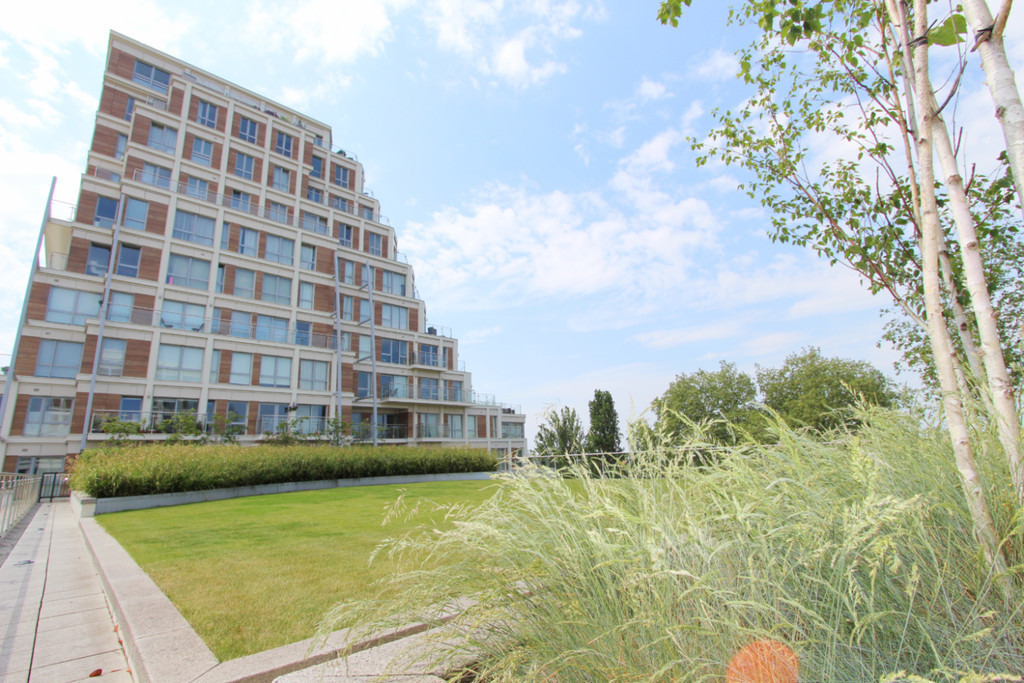
- Residents Roof Garden and Internal Garden
Description
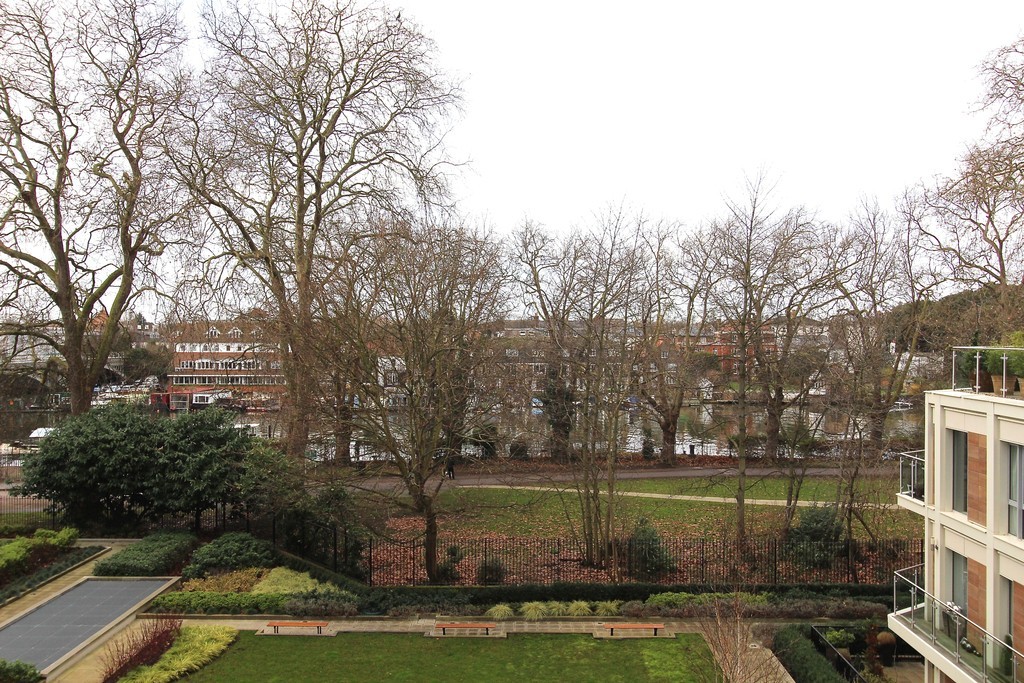
Set on the 3rd floor within this prestigious Riverside Development, a truly stunning 2 bedroom, 2 bathroom apartment with 804 sq ft of internal living space and spectacular west facing views over the River Thames and Canbury Gardens. This exceptional apartment boasts a spacious reception room with doors opening to a private west facing balcony.
The property also benefits from underfloor heating, concierge service, lift service, residents roof terrace and communal gardens. Offered to the market with no onward chain. Kingston Riverside is situated on the banks of the Thames, within close proximity of Kingston Mainline Train Station and Kingston Town Centre. The historic town centre boasts department stores Fenwicks and John Lewis, high street shops, boutique stores, coffee shops and restaurants, many offering alfresco dining overlooking the Thames.
Details
Floorplan
EPC
Virtual Tour
Make Enquiry
Details
Property Type: Riverside Apartment
Council Tax Band: F
Tenure: Leasehold
Service Charge: £5,802.80 p.a.
Ground Rent: £400.00 p.a.
Lease Length: TBC / Contact Agent*
* Note: All material information is verified to the best of our knowledge. Where exact leasehold figures are not listed above, please click here to check the brochure or call our sales team directly on 0208 974 8844 for full details.
Floorplan
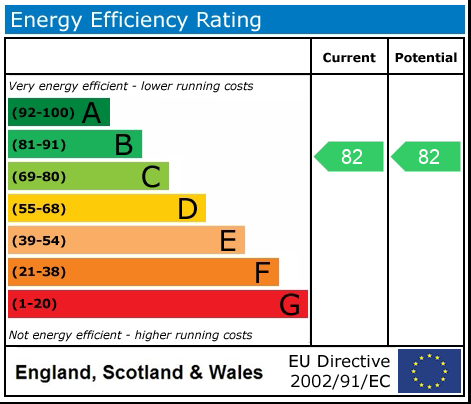
EPC
Virtual Tour
Make Enquiry
Key Features
Property Features
- 2 Bedroom Riverside Apartment
- Iconic Development on the banks of the Thames
- Open Plan Living room with a high specification kitchen and access to the private terrace
- Principal Bedroom with Ensuite shower room and fitted wardrobes
- Further bedroom with fitted wardrobes and access to the private balcony
- Family Bathroom
- West Facing Balcony
- 3rd Floor - 804 sq ft
- Concierge Service & Lift Service
- Residents Roof Garden and Internal Garden
Description
Set on the 3rd floor within this prestigious Riverside Development, a truly stunning 2 bedroom, 2 bathroom apartment with 804 sq ft of internal living space and spectacular west facing views over the River Thames and Canbury Gardens. This exceptional apartment boasts a spacious reception room with doors opening to a private west facing balcony.
The property also benefits from underfloor heating, concierge service, lift service, residents roof terrace and communal gardens. Offered to the market with no onward chain. Kingston Riverside is situated on the banks of the Thames, within close proximity of Kingston Mainline Train Station and Kingston Town Centre. The historic town centre boasts department stores Fenwicks and John Lewis, high street shops, boutique stores, coffee shops and restaurants, many offering alfresco dining overlooking the Thames.
Details
Floorplan
EPC
Virtual Tour
Make Enquiry
Details
Property Type: Riverside Apartment
Council Tax Band: F
Tenure: Leasehold
Service Charge: £5,802.80 p.a.
Ground Rent: £400.00 p.a.
Lease Length: TBC / Contact Agent*
* Note: All material information is verified to the best of our knowledge. Where exact leasehold figures are not listed above, please click here to check the brochure or call our sales team directly on 0208 974 8844 for full details.
Floorplan
EPC
Virtual Tour
Make Enquiry
Gallery
Details
Floorplan
EPC
Virtual Tour
Make Enquiry
Gallery
Details
Property Type: Riverside Apartment
Council Tax Band: F
Tenure: Leasehold
Service Charge: £5,802.80 p.a.
Ground Rent: £400.00 p.a.
Lease Length: TBC / Contact Agent*
* Note: All material information is verified to the best of our knowledge. Where exact leasehold figures are not listed above, please click here to check the brochure or call our sales team directly on 0208 974 8844 for full details.
Floorplan
EPC
Virtual Tour
Make Enquiry